<-- style PDP --> Lower-6 Blairville Road, Toronto - Detached for lease for $1,750
  • new
  • for lease
  • leased

Lower-6 Blairville Road

Toronto, Ontario, M3H 5Y5 - Bathurst Manor

$1,750

  • Neighbourhood

    Bathurst Manor

  • Major Intersection

    Sheppard & Wilmington

  • Listed Since: 2 day(s)

  • Last update: today

Overview

  • Property Type

    Detached, 2-Storey

  • Bedrooms

    1

  • Bathrooms

    1

  • Basement

    Apartment + Sep Entrance

  • Kitchen

    1

  • Total Parking

    n/a

  • Lot Size

    Available Upon Request

  • Taxes

    n/a

  • Type

    Freehold

Property Description

Property description for Lower-6 Blairville Road, Toronto

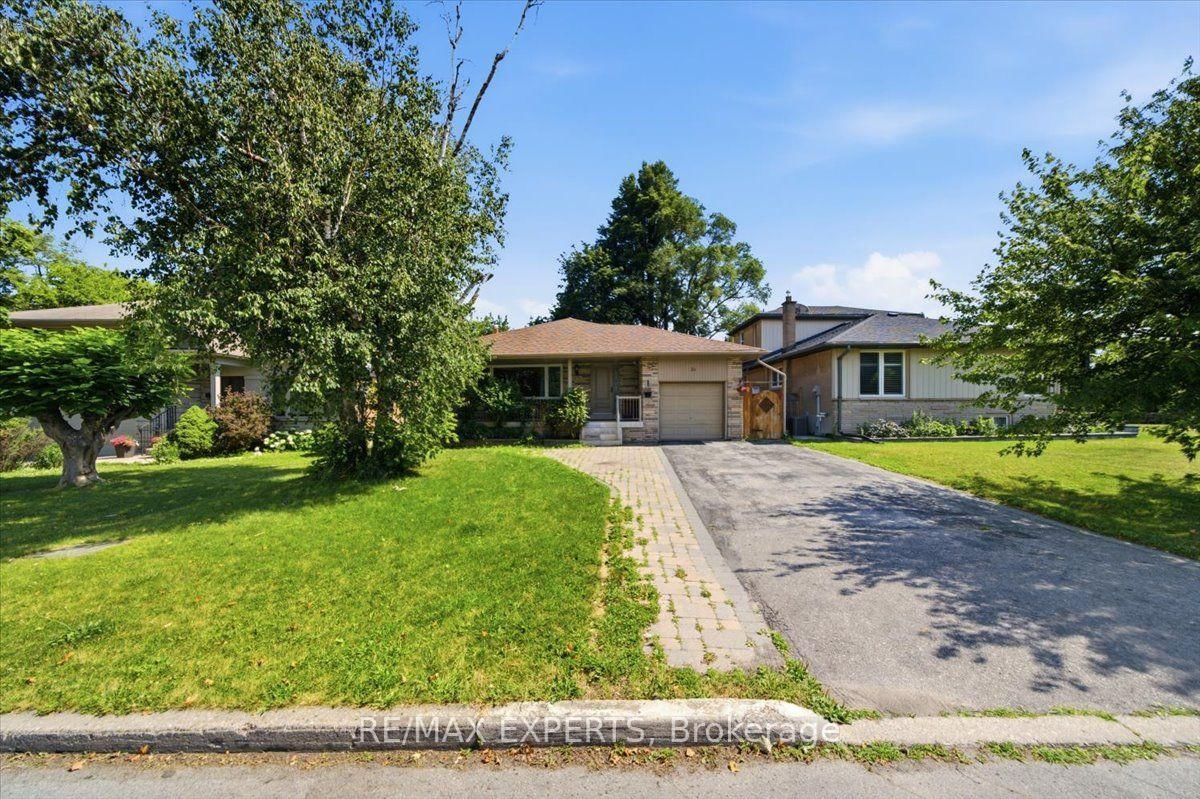
Well-maintained, self-contained lower-level one-bedroom unit with a separate, walk-out-style entrance in a prime North York location. This unit offers privacy, comfort, and convenience, featuring hardwood flooring throughout, a newly renovated bathroom, and newly installed in-unit laundry. The unit can be rented furnished for an additional $50/month or unfurnished. Parking is available for an additional $75/month, if needed. Conveniently located just a 2-minute walk to the bus stop and within walking distance of Sheppard West Subway Station, with bus access to Yonge-Sheppard Subway Station. Close to York University, major highways, restaurants, cafés, shopping, parks, and schools. An ideal living space for anyone seeking comfort, privacy, and easy access to everyday amenities and public transportation.

Listed by SUTTON GROUP-ADMIRAL REALTY INC.

  • MLS #

    C14107732

  • Sq. Ft

    < 700

  • Sq. Ft. Source

    MLS

  • Lot Irregularities

    n/a

  • Year Built

    31-50

  • Pool

    None

  • Drive

    Other

  • Garage

    None

  • Total Parking

    0

  • Family Room

    N

  • Den

    N

  • Exterior

    Brick

  • Fireplace

    N

  • Roof

    Unknown

  • Foundation

    Unknown

  • Elevator

    n/a

  • Water View

    n/a

  • Laundry Level

    n/a

  • Heat

    Forced Air

  • A/C

    Central Air

  • Water

    Municipal

  • Water Supply

    n/a

  • Sewers

    Sewers

  • Central Vac

    N

  • Br

    0.0 x 0.0 ft Bsmt level

    hardwood floor, Window

  • Living

    0.0 x 0.0 ft Bsmt level

    hardwood floor, Window, Pot Lights

  • Dining

    0.0 x 0.0 ft Bsmt level

    Ceramic Floor, Window, Pot Lights

  • Kitchen

    0.0 x 0.0 ft Bsmt level

    Ceramic Floor, Pot Lights

Thinking of Selling?

Find Out Your Home’s Value in Today’s Market!

No Email or Signup is required to view your home estimate.

estimate your home value

Contact Manoj Kukreja

Sales Representative,
Century 21 People’s Choice Realty Inc.,
Brokerage
(647) 576 - 2100

Manoj profile avatar

Thinking of Selling?

Find Out Your Home’s Value in Today’s Market!

No Email or Signup is required to view your home estimate.

estimate your home value

Contact Manoj Kukreja

Sales Representative, Century 21 People’s Choice Realty Inc., Brokerage
(647) 576 - 2100

Manoj profile avatar

Recent Sold Listings in Bathurst Manor, Toronto

Popular Cities